
Interior Design & Planning
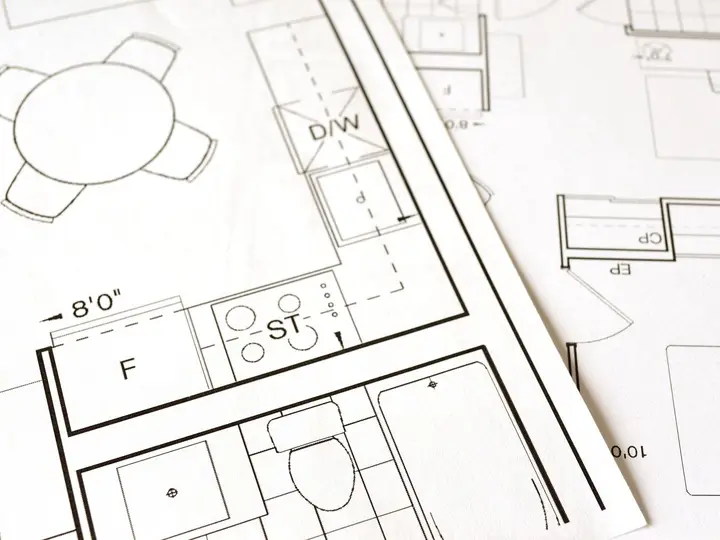
Space planning, layouts, circulation and zoning, with a material and colour direction that suits the brand and the budget.
Services
Take one service or the whole journey. Most clients choose design and execution together, so one team is responsible for the finished space.
Space planning, layouts, circulation and zoning, with a material and colour direction that suits the brand and the budget.
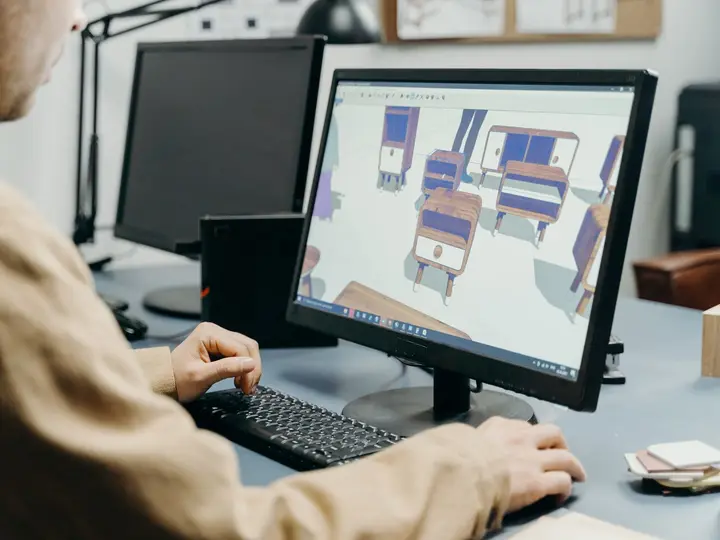
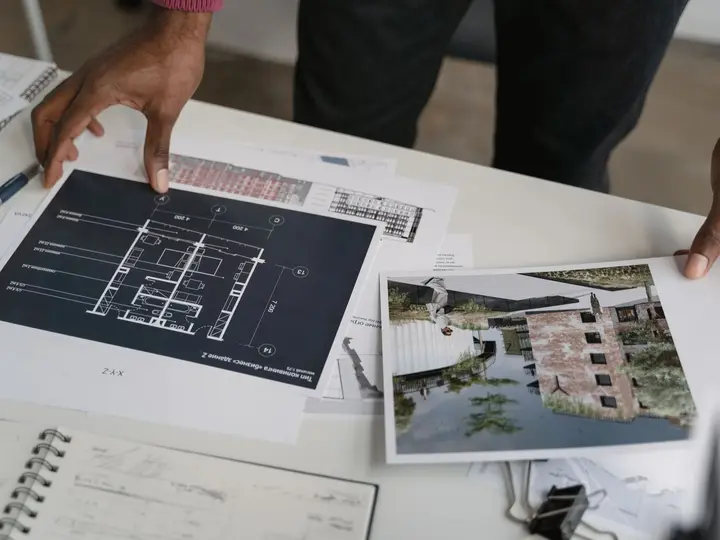
Mood boards, concepts and 3D views of the key areas, so every decision is made before work starts on site.
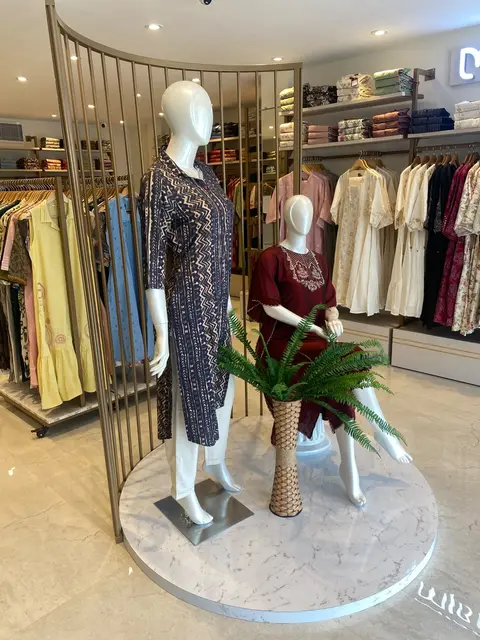 Our work · Vismay, Chennai
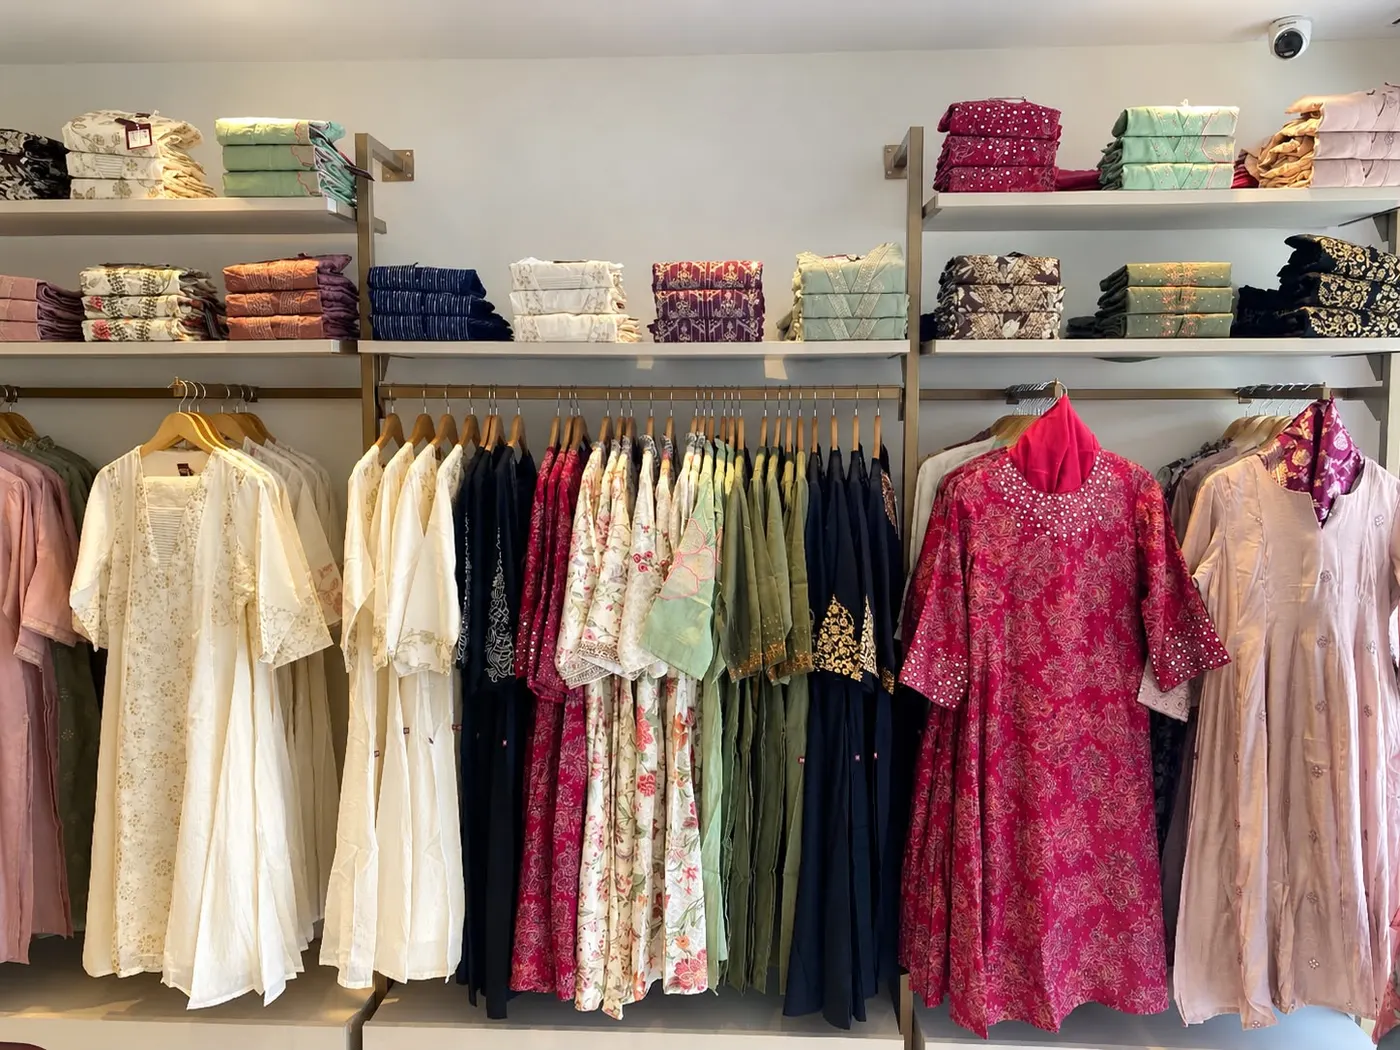
Fashion and retail showrooms planned around the customer's path, product display and lighting, with space for trial rooms, billing counters and back-of-house storage.
Offices and commercial spaces that are practical to work in, easy to maintain and right for your brand.
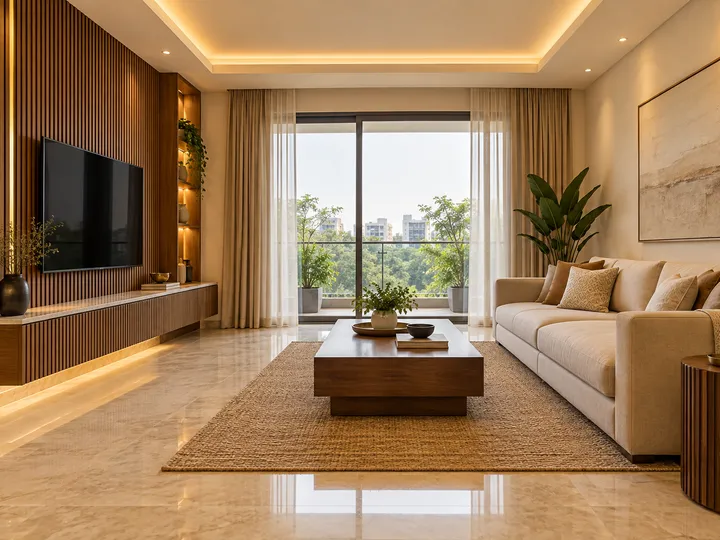
Homes designed around the way your family lives, with storage, lighting and finishes planned room by room.
Bespoke furniture and joinery, thoughtfully crafted to bring your design vision to life.
For exampleWardrobes · Counters · Display units
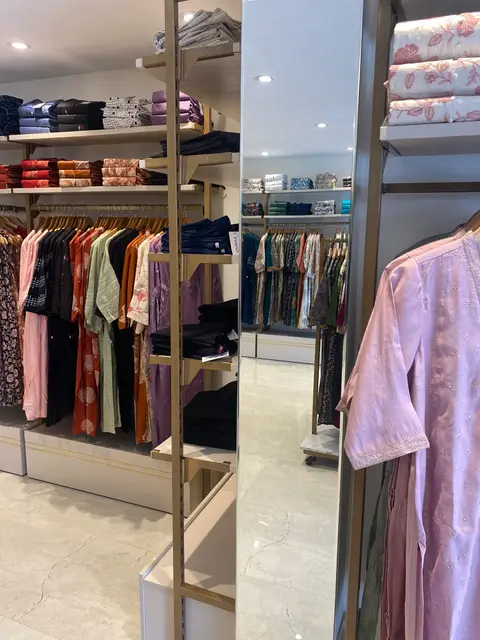 Our work · Vismay, Chennai
Wardrobes, counters, display units, shelving and furniture, made to measure for your products and your space.
Complete interior fit-out solutions, seamlessly transforming spaces into functional, refined and ready-to-use environments.
For exampleCeiling · Partitions · Flooring · Electrical · Lighting · Painting · Joinery & finishing works
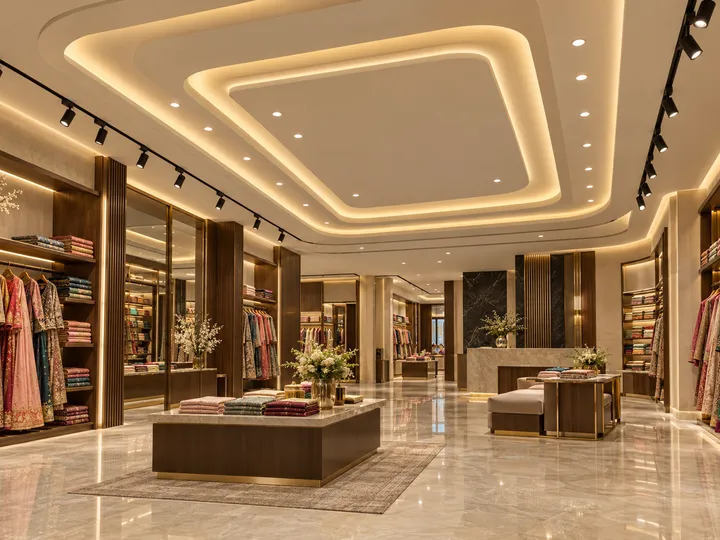
Ceiling design with ambient, accent and display lighting, planned together so the product and the space both look their best.
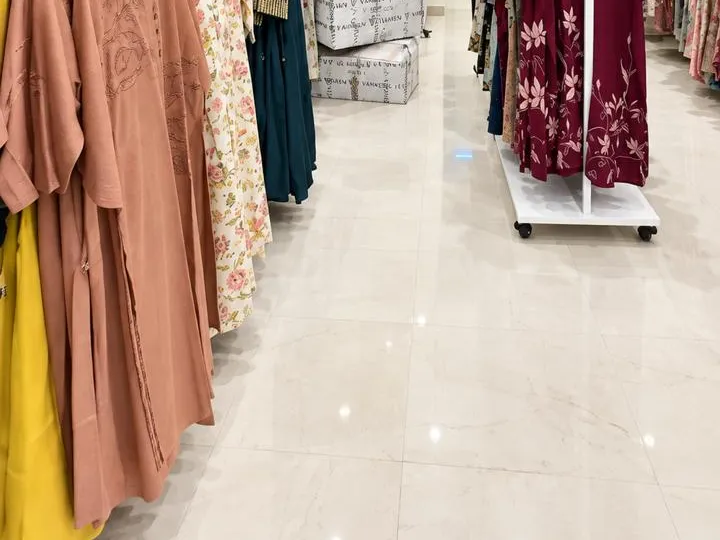 Our work · Vismay, Hyderabad
Flooring, wall panelling, paint and feature finishes chosen for appearance, durability and upkeep.
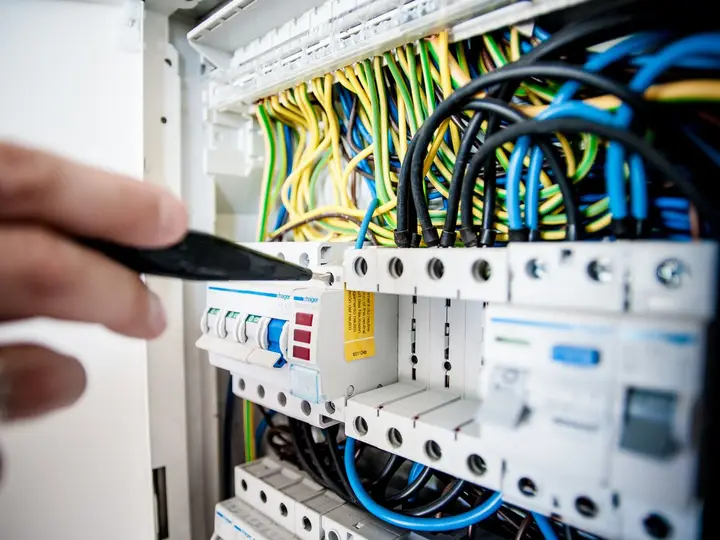
Electrical, plumbing and air-conditioning points coordinated with the design, so services sit where the layout needs them.
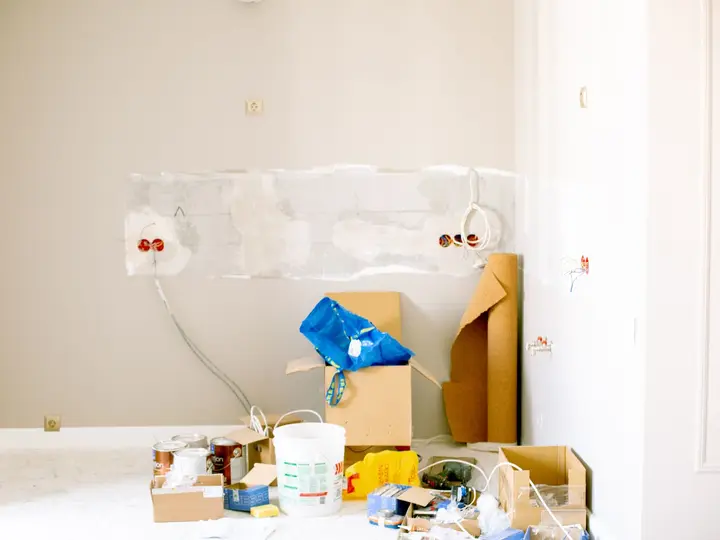
Turnkey execution of the approved design, with all trades, materials and finishing handled by our team.
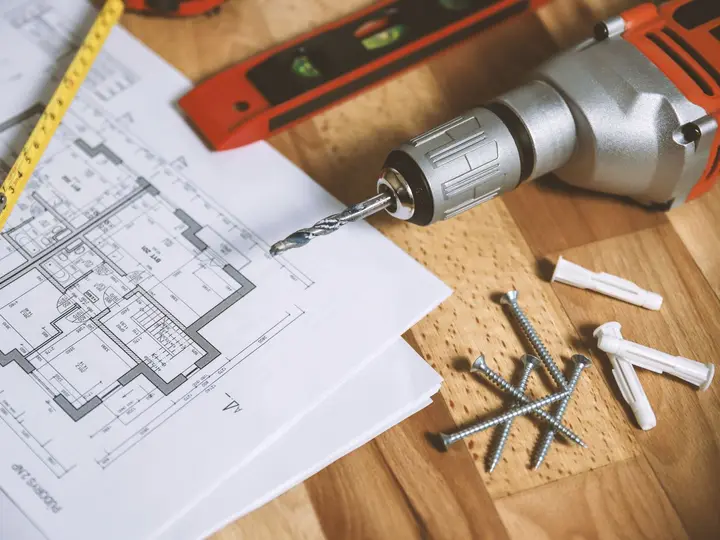
Scheduling, supervision, quality checks and regular progress updates, through to the handover.
Photos marked “Our work” are from Stellarix projects. Other photos illustrate the type of work.
How we work
We meet you, visit the site, take measurements and understand your brand, requirements, timeline and budget.
We present layouts, a material and lighting direction and 3D views of the key areas for your feedback.
Once the concept is approved, we prepare detailed drawings, finishes and specifications, with the scope and an estimate.
Our team coordinates the trades, materials and site work, with regular progress updates to you.
A final walkthrough, snag fixes and the handover of a finished space, ready for opening day.
Yes. We can take on the design only, or the design and complete execution. Most clients choose both, so that one team is responsible from the concept to the finished space.
Yes. We are based in Salem and have completed showrooms in Hyderabad and Chennai, with a new showroom under way in Madurai.
Yes. We share layouts and 3D views of the key areas, and work starts on site only after you approve the design.
It depends on the size of the space and the scope of work. We agree a schedule with you before execution begins, and keep you updated throughout.
The cost depends on the approved design, the materials and the scope. We prepare an estimate after design development, so you know the cost before execution starts.
Yes. Retail interiors start from your brand: its colours, materials, signage and the way your products should be seen.