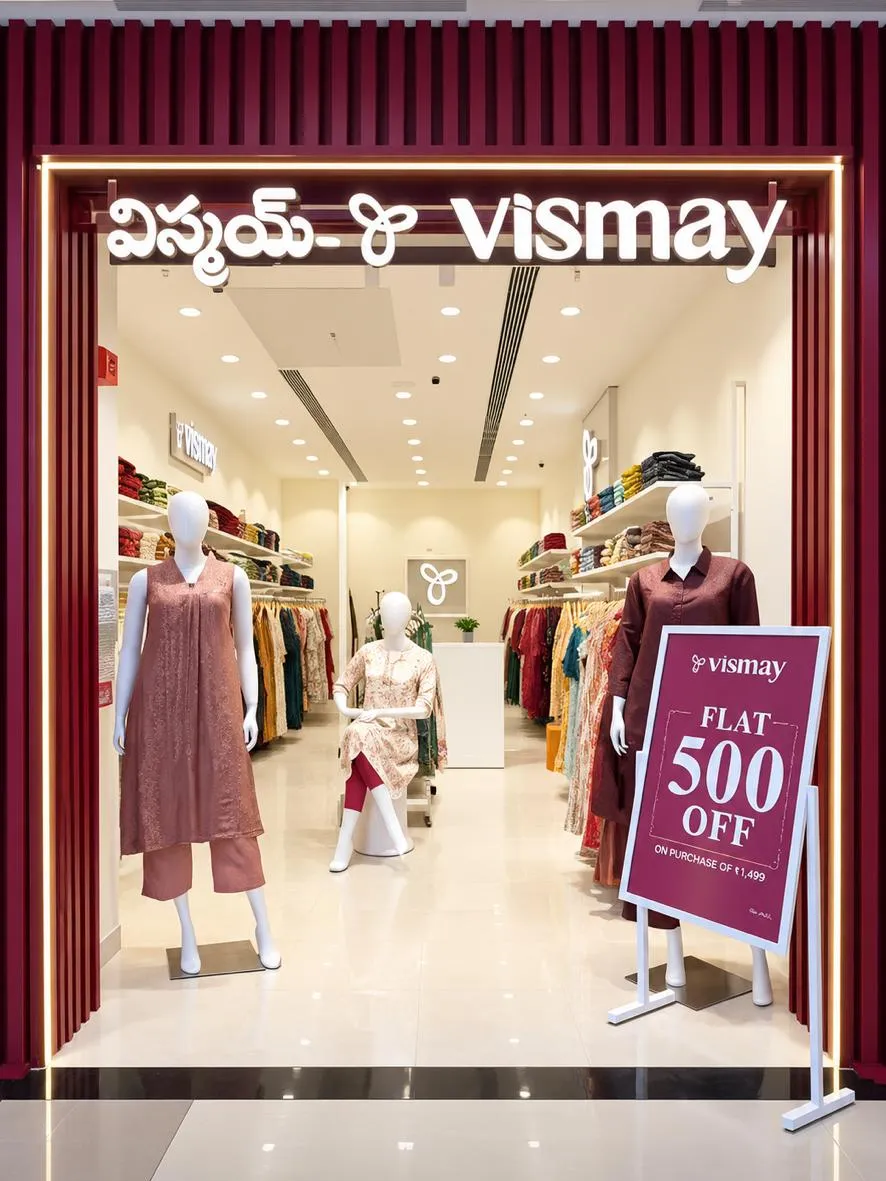
A storefront that invites you in
A deep maroon slatted frame and backlit signage mark the entrance, with an open front that shows the whole showroom from the walkway.
The project
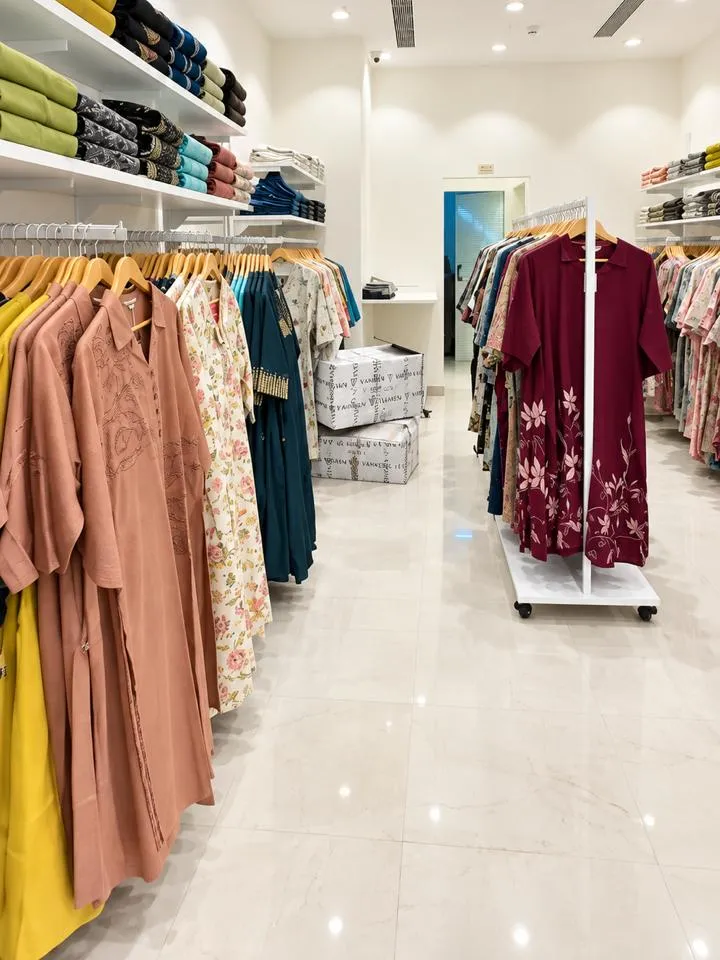
A bright, open showroom that lets the colours sell.
Complete interior design and execution for the Vismay fashion showroom in Hyderabad: a premium retail space with practical product display, elegant finishes and lighting built around the brand.
Design highlights
A deep maroon slatted frame and backlit signage mark the entrance, with an open front that shows the whole showroom from the walkway.
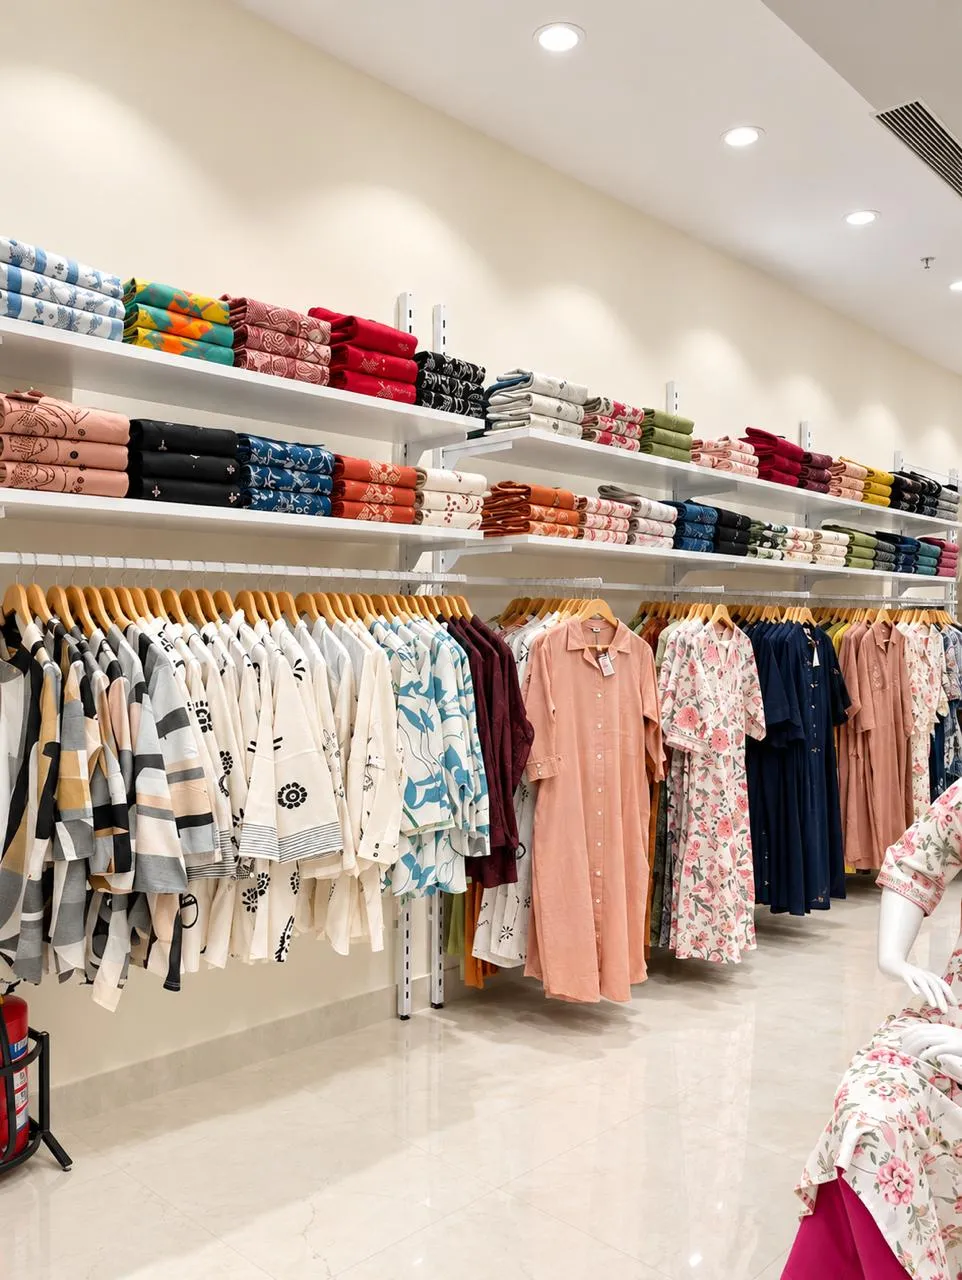
Clean white shelving above continuous hanging rails keeps the whole range on view, from folded stock to hanging garments.
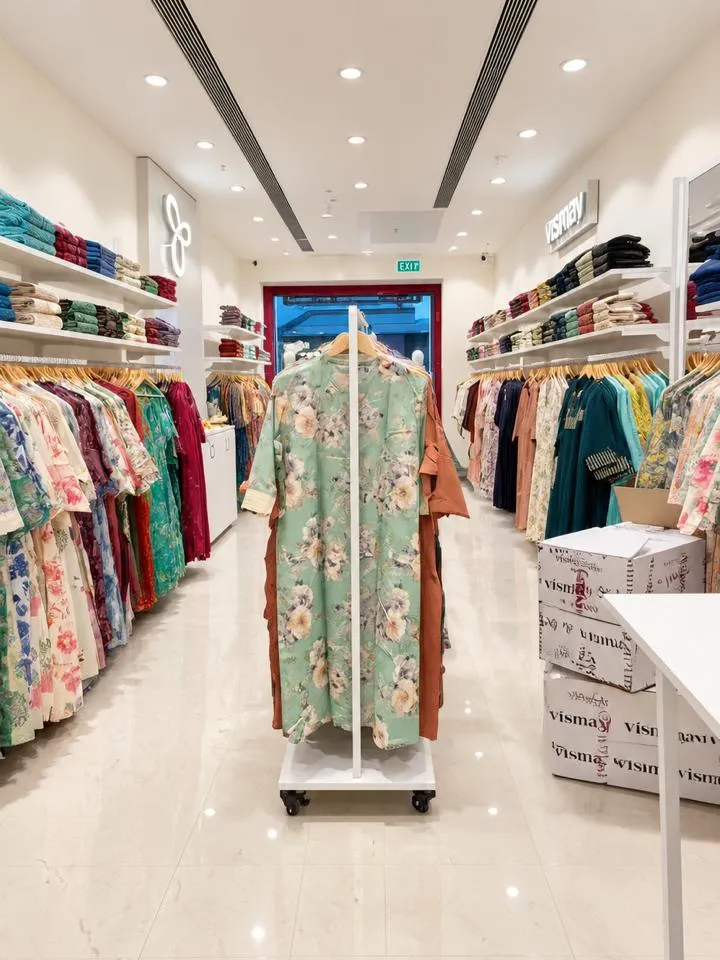
Glossy marble-finish flooring, recessed lighting and a clear central aisle keep the space bright and easy to walk through.
Gallery