

Design & planning
Space planning, layouts and material palettes shaped around how your customers, staff or family will use the space.
Interior design & execution · Salem
Showrooms, workplaces and homes, designed around your brand and built by one team, from the first concept to the final handover.
The studio
We create interiors that work as hard as they look: spaces that tell your brand's story, guide your customers and are built to last.
Stellarix Design Studio brings design, 3D visualisation, custom joinery, lighting and site execution together under one roof. You get one point of contact and one team that is responsible for the result.
About the studioFeatured project
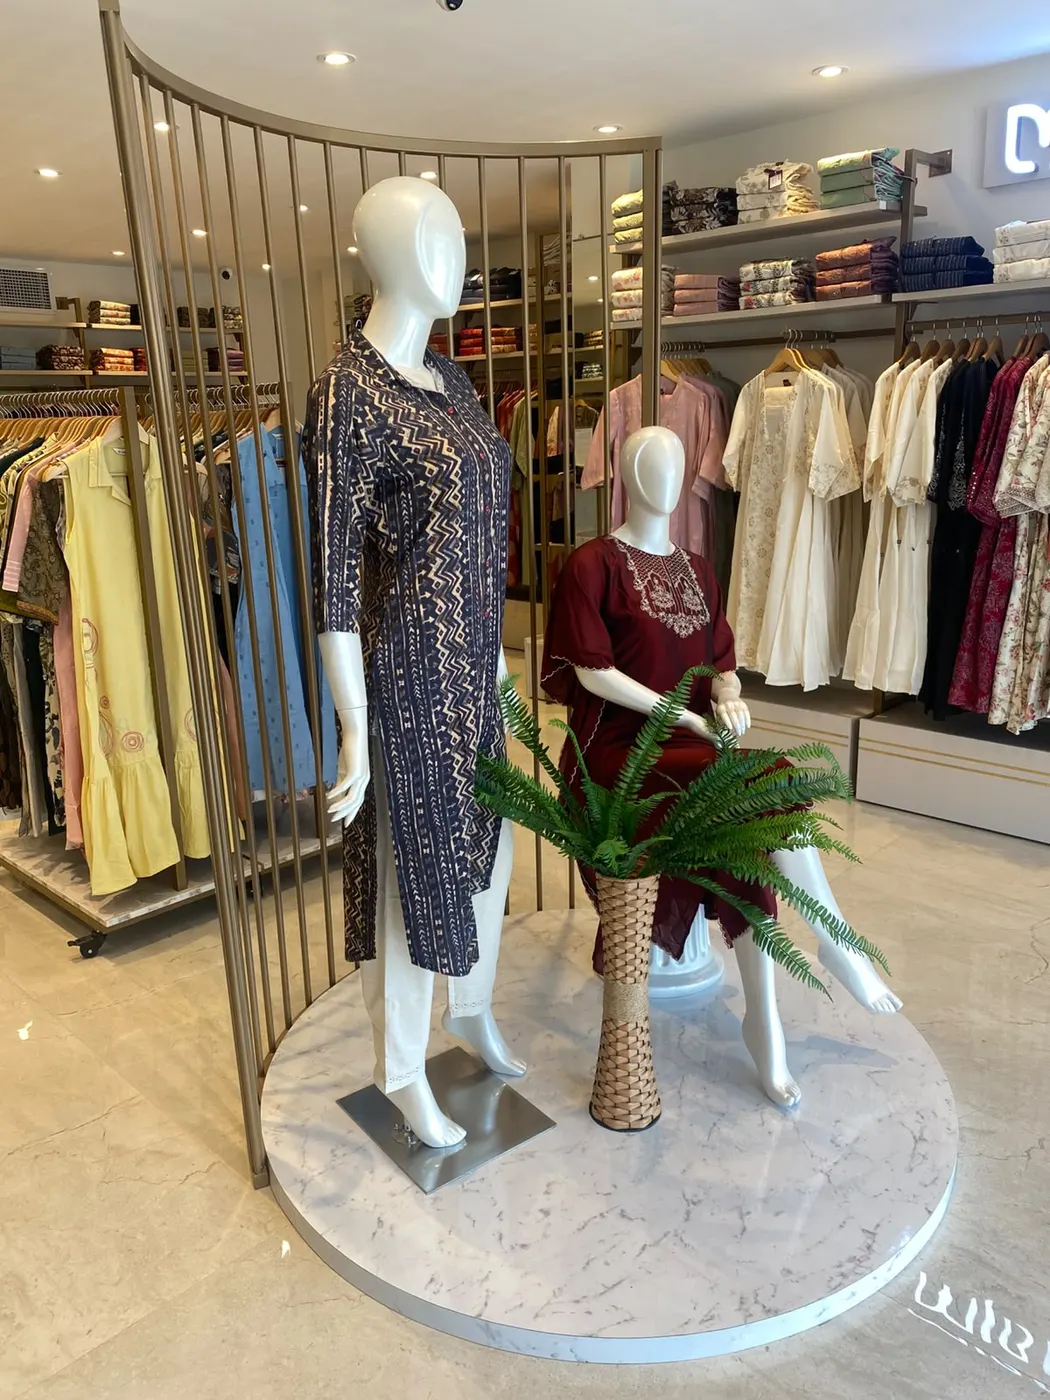
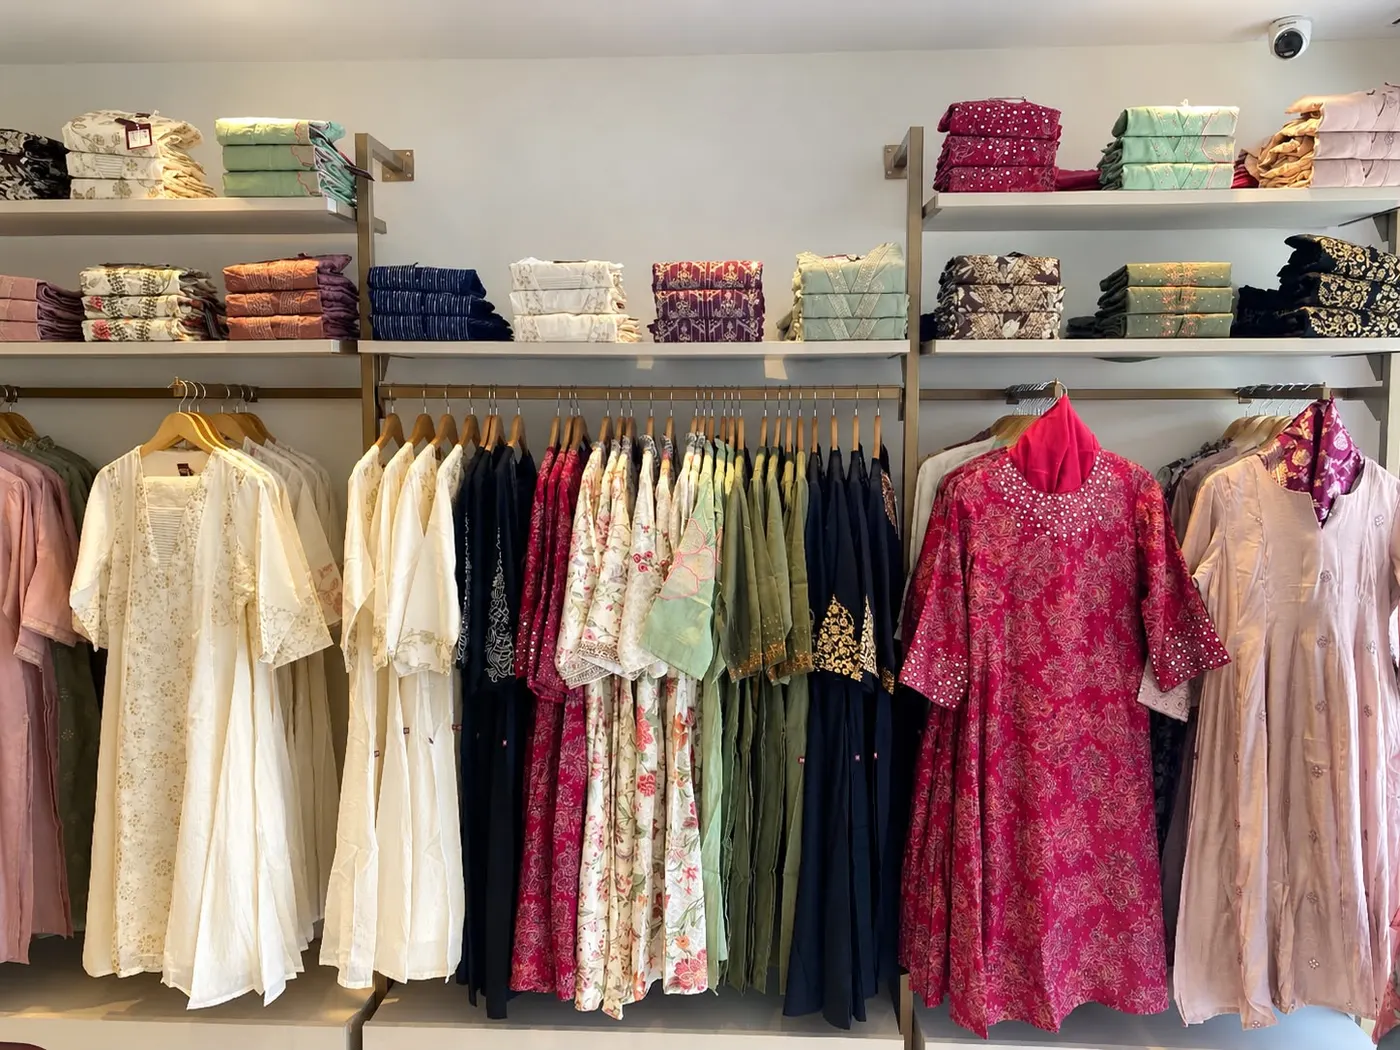
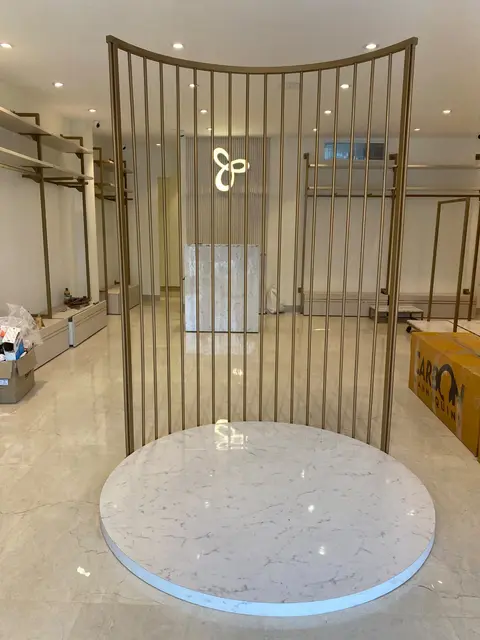
A contemporary retail layout with custom display systems, premium finishes and carefully planned lighting.
View the case studyWhat we do
Space planning, layouts and material palettes shaped around how your customers, staff or family will use the space.
See the space before it is built. Concept boards and 3D views let you decide with confidence.
Bespoke furniture and joinery, thoughtfully crafted to bring your design vision to life.
e.g. wardrobes, counters, display units
Complete interior fit-out solutions, seamlessly transforming spaces into functional, refined and ready-to-use environments.
e.g. ceiling, partitions, flooring, electrical, lighting, painting, joinery & finishing works
Our focus
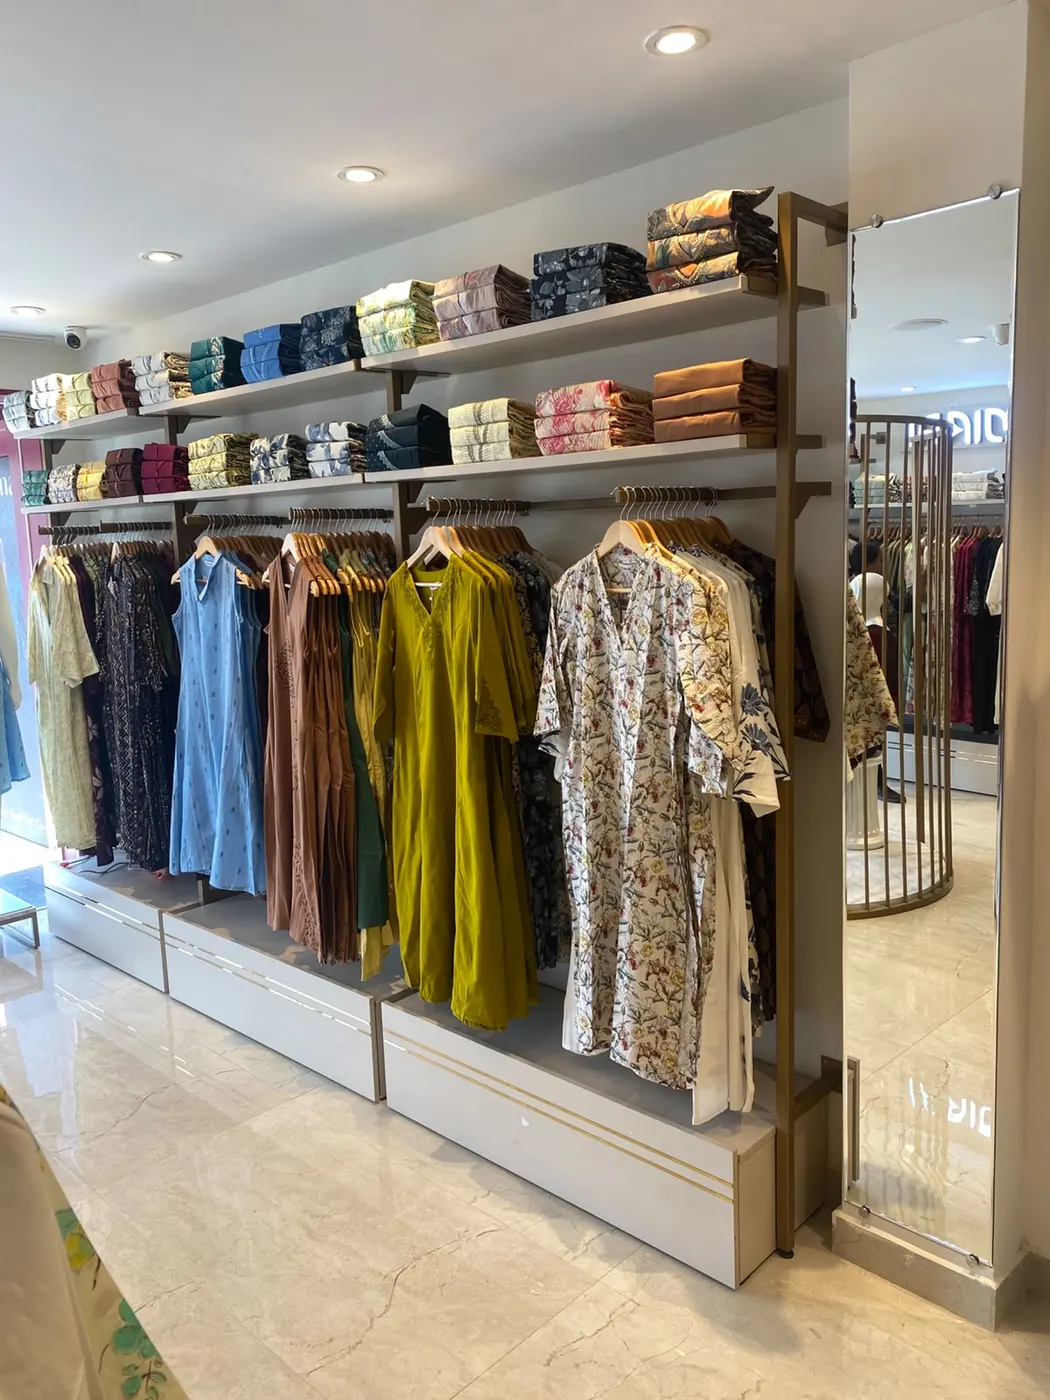
A showroom is a sales tool. We plan every one around the customer's path through the store: what they see from the entrance, where they stop and how the product is lit and displayed.
We also design commercial and residential interiors.
How we work
We visit the site, understand your brand, needs and budget, and take measurements.
Layouts, a material direction and 3D views, so you can see the space before any work starts.
Detailed drawings, finishes, lighting and display details, with a clear scope and estimate.
Our team manages the site, the trades and the materials, with regular updates to you.
A final walkthrough and snag check, then the keys to a finished, ready-to-use space.